


Pininfarina is best known for designing some of the most iconic sports cars in history. The original Ferrari. Legendary Maseratis. Rolls-Royces. For nine decades, the Italian design house has been the architect of desire, translating engineering precision and aesthetic purity into machines that define luxury.
What fewer people know is that Pininfarina has never designed a residential tower before.
Until now.
When Automotive Design Philosophy Meets Residential Architecture
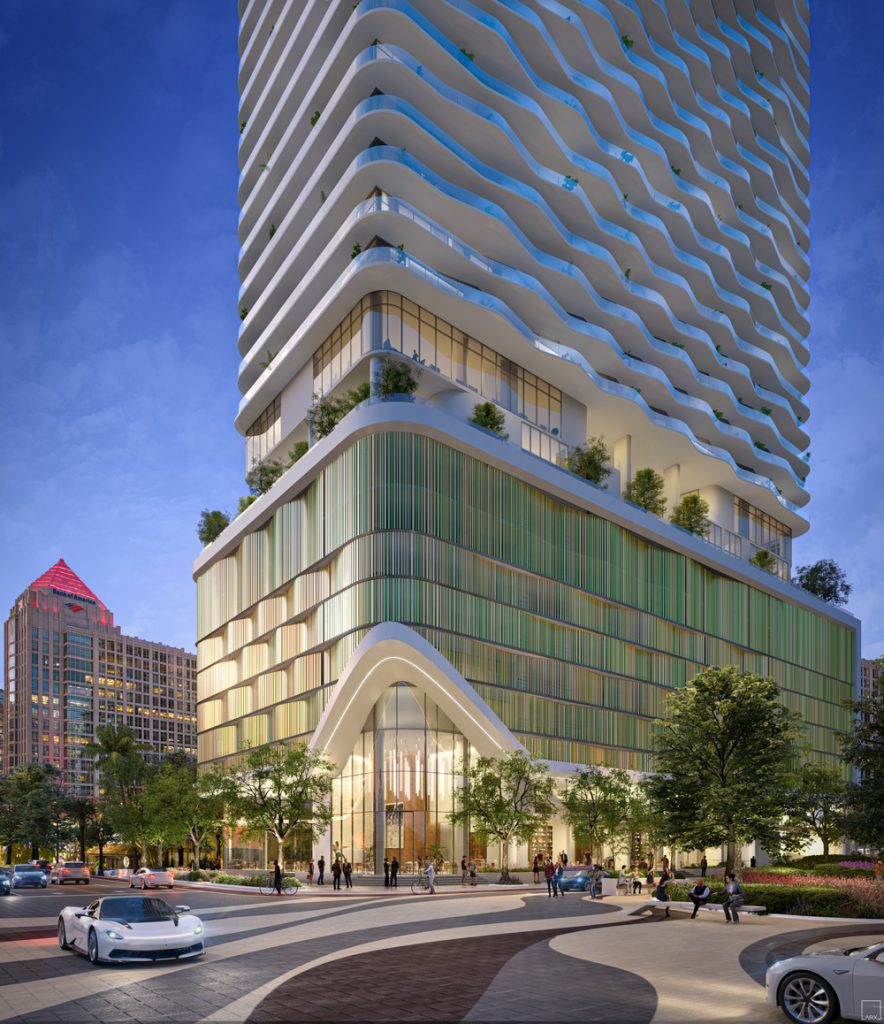
Andare Residences, arriving in Fort Lauderdale’s Las Olas district, represents something genuinely singular in the South Florida luxury market: the first time a design authority with that level of automotive heritage has approached residential architecture not as a brand exercise or a lifestyle translation, but as a fundamental rethinking of how people live in a high-rise building.
This is not marketing hyperbole. This is the design philosophy that produced the 1930 Alfa Romeo 6C 1750, the 1954 Ferrari 250 Europa, and the Maserati GranTurismo. It is now informing everything from how light moves through your kitchen to how the building’s curvilinear facade manages wind pressure and weather.
As a real estate specialist with 23 years in the Fort Lauderdale and Miami coastal markets, I’ve watched this building develop from announcement to pre-construction, and what distinguishes Andare is not a single feature, amenity, or technological trick. It is a philosophy that runs through every decision, from the largest to the smallest. This guide walks you through what that actually means, how it compares to Fort Lauderdale’s other delivered and pre-construction ultra-luxury options, and why it matters to a buyer evaluating the residential landscape in 2026.
The Pininfarina Legacy: 90+ Years of Design Authority
To understand Andare, you need to understand Pininfarina itself, because the architecture is not separate from the brand. It is the brand.
Pininfarina was founded in 1930 by Battista “Pinin” Farina in Turin, Italy. For the past 96 years, the company has designed more than 1,300 automotive and mobility projects. In the last decade alone, Pininfarina has been honored with more than 70 international design awards. This is not a studio that dabbles in lifestyle extensions or licensing. This is a design house with an unbroken line of work that spans nearly a century.
The philosophy underlying all Pininfarina work rests on three principles: timeless style, inspired innovation, and functional beauty. What this translates to in automotive terms is immediately recognizable: a car designed by Pininfarina years ago still commands visual respect today in a way that trend-chasing designs do not. But those same principles, when applied to residential architecture, mean something more subtle and more consequential.
It means that decisions about material, proportion, finish, and spatial flow are made with the same rigor that goes into a sports car’s body panel. It means that a light fixture is not just decorative; it is an expression of the building’s larger design intent. It means that the curve of a balcony railing is not arbitrary; it is informed by the same thinking about how humans move through space that shapes an automotive interior.
To most buyers shopping Fort Lauderdale’s competitive set, this distinction may seem abstract. You can see Edition Residences or Four Seasons Fort Lauderdale or Ritz-Carlton Fort Lauderdale Beach or Auberge Beach Residences, and these are all objectively exceptional buildings with exceptional amenities and exceptional service standards. But their architectural language is the language of hospitality and resort living, refined and executed to the highest level. The design logic flows from “what do luxury hotel guests expect?” down into the residential product.
Andare inverts that logic. The design logic flows from “what does timeless, functional beauty in residential form look like?” and then asks how hospitality and amenities serve that architectural vision, not the other way around.
That difference, while philosophical, produces tangible outcomes in how the building lives and how the residences perform.
The Residences: Design as the Primary Amenity
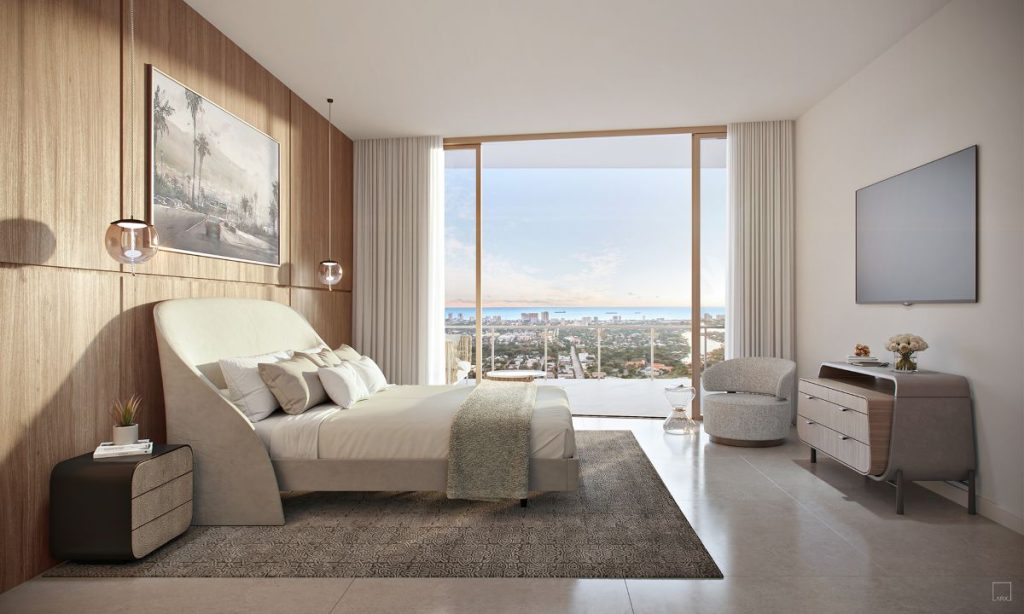
Andare Residences consists of 163 residences ranging from two to four bedrooms, spanning 1,812 to over 4,320 square feet. Every residence features floor-to-ceiling windows with direct ocean or Intracoastal views. Every residence has a private terrace. Every residence receives a private elevator entry.
These are not rare features in South Florida luxury construction. What is rare is the discipline with which Pininfarina has addressed the interior.
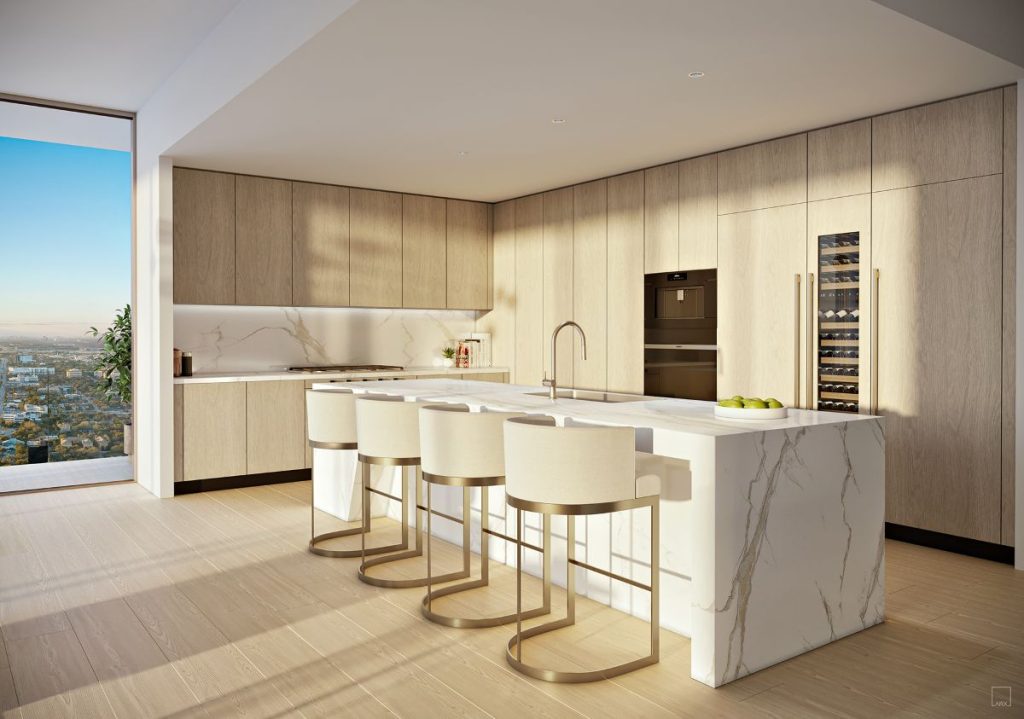
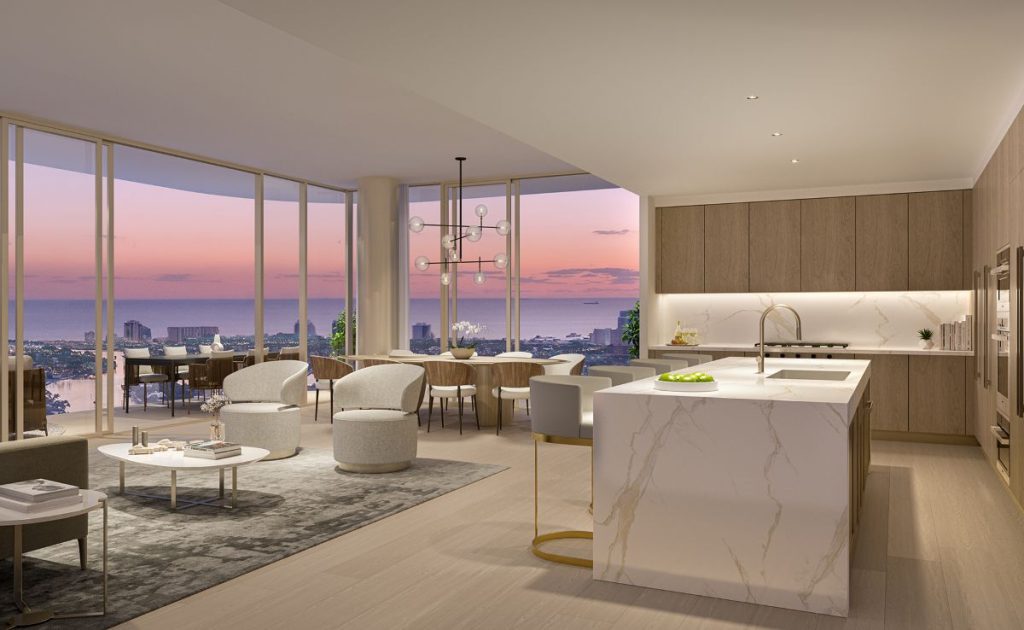
Imported Italian cabinetry designed by Pininfarina anchors the kitchen. This is not an appliance package selection combined with a contractor’s standard cabinetry. The cabinet design, finish, hardware, and integration with the appliance suite is part of a unified aesthetic vision. The kitchen at Andare is not a feature of the residence, it is a primary room, designed with the same attention to proportion and material that would go into a Pininfarina vehicle interior.
Sub-Zero and Wolf appliances provide the performance tier, but the enclosure and presentation of those appliances is where Pininfarina’s thinking becomes visible. A 48-inch refrigerator is a functional requirement; how it sits within the cabinetry, how the vertical lines of the cabinet composition relate to the horizontal lines of the counter, how the material transitions between different finishes- these are design decisions that compound across every kitchen in the building.
The same discipline applies to bathrooms. Hansgrohe fixtures (European engineering applied to plumbing) are paired with custom flooring and imported stone that reflects a coherent design logic. Walk-in showers and soaking tubs are positioned not just for functionality, but for how they work within the spatial composition of the primary bathroom. Light enters at a specific angle because that angle was intentional.
Ceiling heights in living areas start at 10 feet and go higher on premium floors, but the detail is not in the raw dimension; it is in how the proportions of the room relate to the volume and how the window frames work with those proportions. A room that is 10 feet tall but 20 feet wide to the ocean reads differently than a room that is 12 feet tall and 18 feet wide. Pininfarina understands this. The building’s design varies the proportions floor to floor, because each view angle and each orientation to the water demands a different spatial logic.
Private terraces run the width of the residence, with summer kitchens equipped with electric grills for outdoor entertaining. But the terrace is not a detached afterthought; it is an extension of the interior spatial flow. The transition between interior and exterior, the railing design, the flooring material, the integration with the interior finishes- all of this reflects a single design intent.
Integrated smart home technology is included in all residences, allowing residents to manage climate, lighting, and other systems, but the technology is concealed, not celebrated. In a Pininfarina project, technology serves the living experience; it does not dominate it. You do not see wires or external switches or interface clutter. The technology exists to support the lifestyle, not to assert itself as an amenity.
The result, when you walk through a model or a completed residence, is a spatial coherence that you feel before you intellectualize it. The building does not scream luxury. It demonstrates it through proportion, material, light, and spatial flow. This is a fundamentally different approach than most ultra-luxury residential construction, where the amenity stack and the finishes are meant to announce themselves.
Las Olas Positioning: Riverfront Urbanism, Not Oceanfront Resort
One critical distinction between Andare and much of Fort Lauderdale’s competitive ultra-luxury set is location. Andare is not oceanfront. It is Las Olas riverfront, positioned at 521 E Las Olas Boulevard.
This matters because it changes what the building is and what it serves.
Four Seasons Fort Lauderdale, Edition Residences, Ritz-Carlton Fort Lauderdale Beach, and Auberge Beach Residences are all oceanfront or beachfront properties. The appeal is beach access, oceanfront infinity pools, resort-caliber spa and dining facilities, and the constant visual and tactile presence of the Atlantic. These are resort-residences, designed to replicate the hospitality experience within a residential building.
Pier Sixty-Six Residences sits on the Intracoastal in Fort Lauderdale and represents ultra-luxury penthouse living with marina access and resort amenities, but still fronted by water views and a water-based lifestyle.
Andare, by contrast, sits in the heart of downtown Fort Lauderdale’s most walkable, culturally dense neighborhood. Las Olas Boulevard is a two-mile stretch lined with 24+ acclaimed restaurants (from Casablanca Café to Casa d’Angelo to the riverside fine dining at Louie Bossi), luxury boutiques, art galleries, museums, and cultural institutions like the Broward Center for the Performing Arts and the NSU Museum of Art.
The positioning is urban, not resort. It is walkable urbanism, not gated amenity-driven living. When you live at Andare, your primary experience is not gazing at the ocean from your terrace (though the Intracoastal views are panoramic and stunning), it is stepping into a neighborhood where culture, food, and commerce are immediate and accessible.
This appeals to a different buyer profile than the oceanfront buildings. The Andare resident is not seeking to replicate resort living. They are seeking to live in a designed residence within an urban environment, with water views and walkable access to everything that makes Fort Lauderdale’s downtown a destination.
100 Las Olas, Paramount Fort Lauderdale, and Sixth Rio are also downtown/waterfront-adjacent, but they are not designed by Pininfarina, and they do not carry the same design-forward positioning. Andare’s distinction is that it brings design authority to that urban positioning.
Amenities Through a Design Lens: Three Tiers of Intention
Andare spreads over 35,000 square feet of amenities across three full levels, but the way these are organized and conceived is distinctly different from the resort-hotel approach.
Rather than thinking of “amenities” as a checklist to compete with Four Seasons or Auberge, Pininfarina has conceived of the amenity spaces as extensions of the residential design philosophy. They are rooms that serve specific functions and lifestyles, not a collection of features meant to announce prestige.
The Rooftop Resort (Floors 30-32 conceptually, positioned to maximize view potential)
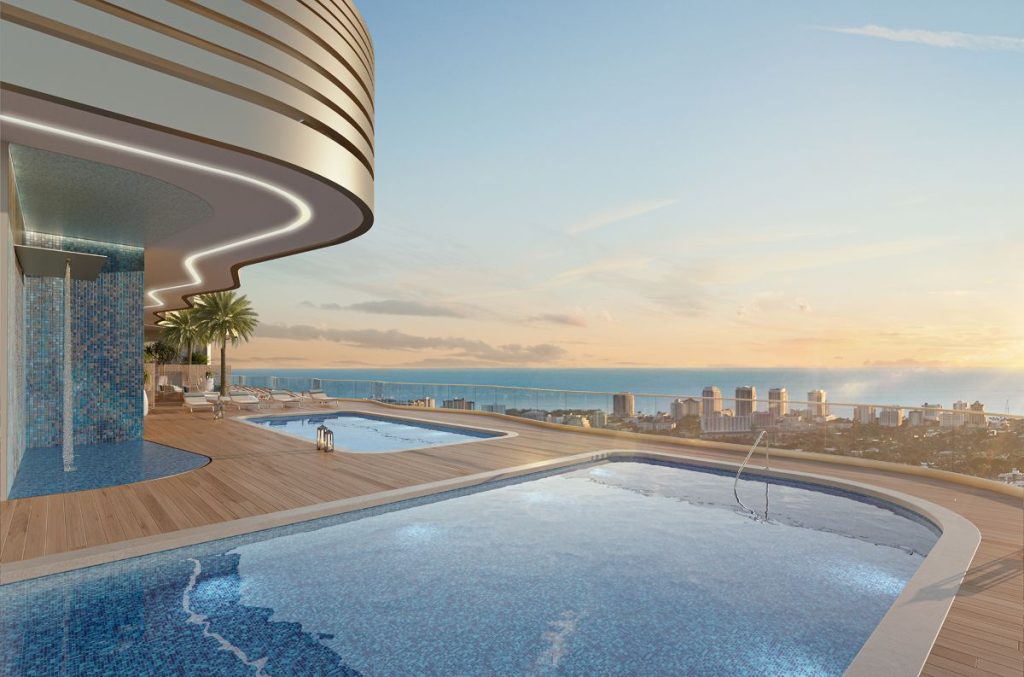
Two swimming pools, private cabanas, an expansive sun deck, hot tub, and food and beverage service. But here is where Pininfarina’s thinking diverges: the rooftop is not a resort pool deck that happens to be in a residential building. It is conceived as a curated outdoor room, with specific attention to how you move through the space, how the water relates to the sky, how the views frame the experience.
The pools are not Olympic-scale lap pools flanked by dozens of lounge chairs designed for high-traffic resort use. They are smaller, more intimate, positioned to maximize the particular light and view angles at that hour of day. Private cabanas are arranged to create micro-neighborhoods within the larger deck, so you can choose between active social gathering and quiet contemplation in the same space.
The food and beverage service is there, but it is scaled to residential use, not high-volume resort dining.
The Fitness and Wellness Level (10th Floor)
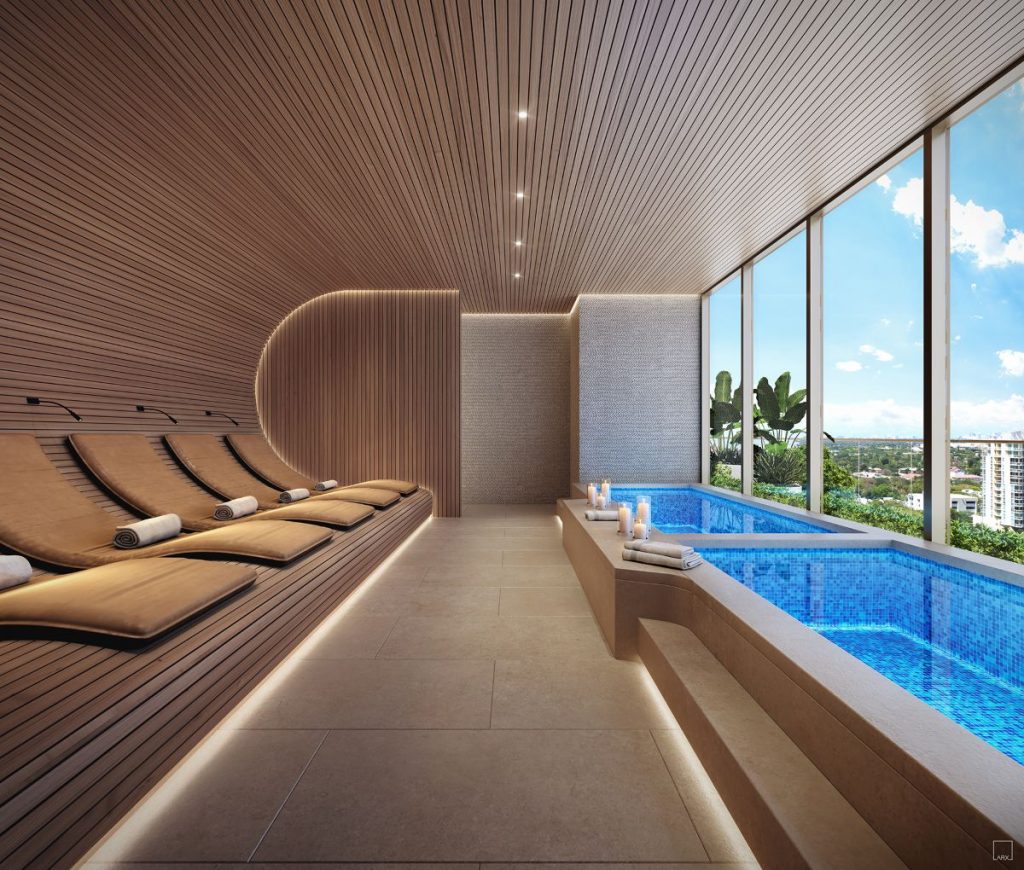
A world-class spa with dedicated salt, sauna, steam, massage treatment rooms, and hot and cold plunge pools. A state-of-the-art fitness center with dedicated Pilates and yoga studios. A swimming pool with private cabanas and hot tub. Pickleball court set within lush gardens. Zen garden and meditation space. Outdoor oasis with cinema, summer kitchens, and sleek fire pits. A sundry shop with essentials.
The design here is not about accumulating as many amenities as possible. It is about creating a coherent wellness environment where the flow between active exercise, recovery, and quiet contemplation is intuitive. The spa is not a destination amenity that you visit, it is part of a larger ecosystem of movement and recovery.
The Social and Work Level (11th Floor)
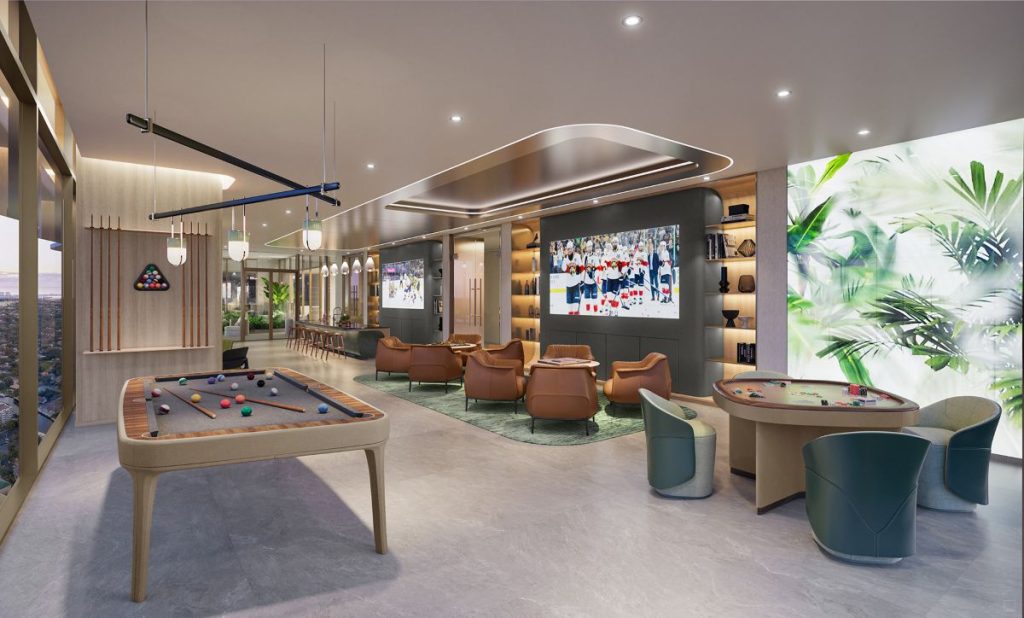
Private dining room perfect for hosting events, complete with catering kitchen. Sports lounge featuring communal bar, gaming tables, and large TVs. Private conference rooms ideal for executive meetings and working from home. Children’s playroom. Resident’s lounge with outdoor terrace and bar.
These are not generic event spaces. Each is conceived with specific attention to how you would actually use it. The private dining room is not a generic “party space”; it is a venue where you host a 20-person dinner with a chef’s kitchen support. The sports lounge is not a generic bar; it is a comfortable gathering space where spontaneous friendships happen. The conference rooms are not corporate meeting pods; they are spaces where residents can work, collaborate, and meet clients in an environment that reflects the building’s design standards.
The through-line is this: amenities are not decorative or compensatory. They are functional extensions of the residential lifestyle that Andare enables.
The Design Philosophy at Work: Specific Examples
To make this tangible, here are concrete design decisions that flow from Pininfarina’s approach:
Lighting: Most luxury residential buildings source lighting as an aftermarket decision or a standard package. Pininfarina specified lighting in conversation with the proportions of the rooms and the quality of light at different times of day. Pendant fixtures in the kitchen are positioned not just for task illumination but for how they compose within the visual field when you are standing at the counter or sitting at the dining table. Accent lighting on the terrace is dimmed or angled to avoid light pollution while still making the outdoor space inhabitable at night. This sounds obvious when stated explicitly, but in most residential construction, lighting is an afterthought that gets sorted out at move-in.
Material Transitions: The shift from interior flooring to terrace flooring, from wall material in the living room to wall material in the bedroom, from cabinetry finish to counter finish, these transitions are designed to be intentional and visible, not camouflaged. The idea is that every material choice tells part of the story of how the space works. You see the difference between materials not as a jarring break but as part of the composition.
View Framing: The window design and the terrace railing design are coordinated so that the view itself is a composed element. A window 20 feet wide is not just a single opening; it is a composition of vertical mullions and horizontal transoms that break up the view and create a rhythm. The railing height and transparency are calibrated so that you can see the full view when standing or sitting, but the railing itself does not disappear; it becomes part of the visual composition.
Sound Management: Most buildings manage sound at the structural level, with insulation between units and mechanical systems muffled. Pininfarina has gone further, working with the spatial proportions of rooms and the placement of soft materials to ensure that the acoustic experience is pleasant. A kitchen with hard surfaces will sound different than a living room with more textiles and soft furnishings. This is not an accident, it is designed.
Comparative Analysis: Andare vs. Fort Lauderdale’s Ultra-Luxury Set
To situate Andare in the competitive landscape, here is how it positions itself against the major players:
vs. Edition Residences Fort Lauderdale, Four Seasons Fort Lauderdale, and Ritz-Carlton Fort Lauderdale Beach: These are all oceanfront branded hotels translated into residential form. The appeal is hospitality service, resort amenities, beach access, and the prestige of the brand name. Andare is not competing on service or brand prestige; it is competing on architectural and design authority. If you are choosing between these buildings, you are choosing between “resort living in a branded environment” (Edition, Four Seasons, Ritz) and “urban living in a design-forward architecture” (Andare). These are different buyer profiles.
vs. Auberge Beach Residences: This is an ultra-luxury oceanfront resort-residence with a full spa, fine dining, and beach club amenities. It is fully delivered and has an active resale market. Andare is pre-construction, riverfront, and positioned on design rather than resort amenity. If you want an established oceanfront resort residence with immediate occupancy, Auberge is the choice. If you want to be the first occupant of a design-forward riverfront building, Andare is the choice.
vs. Pier Sixty-Six Residences (ONE Sotheby’s International Realty is the sales team): This is an ultra-luxury penthouse tower on the Intracoastal with marina access and a focus on the largest, most exclusive units. Pier Sixty-Six is delivered, has a robust resale market, and positions on penthouse prestige and waterfront living. Andare offers a broader range of residence sizes (starting at 1,812 sq ft vs. Pier Sixty-Six’s focus on penthouses), is pre-construction, and positions on design authority rather than penthouse exclusivity. Pier Sixty-Six appeals to the buyer seeking the ultimate status symbol; Andare appeals to the buyer seeking designed living in an urban context.
vs. 100 Las Olas, Paramount Fort Lauderdale, Sixth Rio: These are downtown/Intracoastal properties, but they are not positioned on design authority. They are delivered buildings with active resale markets. Andare, by contrast, is new construction with a singular design vision from a 96-year-old design authority. If you want to live on Las Olas and you want an immediate opportunity, these buildings are options. If you want to be part of a designed building that prioritizes architectural coherence over amenity accumulation, Andare is the choice.
vs. St. Regis Residences Fort Lauderdale Beach: This is a branded oceanfront residence with hospitality service. It positions on the St. Regis brand and oceanfront luxury. Andare is design-forward and riverfront. Different positioning entirely.
The pattern is clear: Andare’s closest conceptual competitor is Bentley Residences in Sunny Isles Beach, which is also a branded pre-construction building with a novel feature (the Dezervator). But Bentley’s novelty is technological; Andare’s is philosophical. Bentley appeals to buyers fascinated by engineering innovation; Andare appeals to buyers who value design coherence.
The Investment Thesis: Why Andare Matters in 2026
Pre-construction luxury residences are speculative by definition. You are paying for an architectural vision and a brand promise, not for a completed building you can tour.
The investment case for Andare rests on four structural advantages:
First, design authority. Pininfarina has 96 years of unbroken design work. This is not a brand licensing a name to a developer. This is a design house that has never built a residential tower before, and this is their debut. That is a one-time event. Once Andare is delivered, Pininfarina will have completed a residential project, and future projects will reference it. This first residence carries that singular status.
Second, urban positioning during a resale wave. Fort Lauderdale’s oceanfront luxury market is maturing. Four Seasons, Edition, Ritz, Auberge are all delivered and have resale markets. Buyers who bought at pre-construction have now captured appreciation and are selling or refinancing. Andare arrives into this landscape as a new primary residence choice for buyers who want urban walkability without oceanfront resort logistics. That is a positioning gap.
Third, design coherence as a market differentiator. Most luxury residential construction competes on amenity quantity and brand name. Andare competes on design quality and spatial coherence. In a market oversaturated with amenity-stacked buildings, a building that prioritizes how you actually live in the space is increasingly rare and increasingly valued.
Fourth, Las Olas as a neighborhood. Fort Lauderdale’s downtown has transformed in the past five years. The cultural institutions, the restaurant scene, the nightlife, and the retail have all elevated significantly. Living on Las Olas riverfront means walkable access to all of it. As younger high-net-worth individuals and established buyers reassess where they want to live in South Florida, urban neighborhoods with authentic culture and walkability are gaining ground on resort-isolated oceanfront living.
The resale thesis is simple: first residents who occupy Andare will be living in a design-forward riverfront building in a neighborhood that is only accelerating in desirability. When it comes time to sell, that combination is a difficult position to replicate.
The Las Olas Neighborhood: Context Beyond the Building
Andare sits at the heart of Fort Lauderdale’s most walkable and culturally vibrant neighborhood. Understanding the location is understanding the building.
Las Olas Boulevard stretches for two miles, anchored by the Broward Center for the Performing Arts (home to theater, ballet, symphony, and touring productions), the NSU Museum of Art (7,000+ contemporary works), and dozens of galleries, restaurants, and boutiques. The Riverwalk Linear Park runs along both sides of the New River, offering running and cycling paths, green space, and river-gazing from palm tree-shaded beaches.
Within walking distance, residents have access to 24+ acclaimed restaurants, from casual (Casablanca Café) to fine dining (Casa d’Angelo, Louie Bossi, Steak 954, Rivertail), plus a robust cocktail scene and weekend nightlife. The retail includes luxury boutiques and specialty shops that reflect the neighborhood’s upscale positioning.
Fort Lauderdale’s Hard Rock Resort, the Everglades (15 minutes north), Deerfield Beach pier (15 minutes south), and the Fort Lauderdale Executive Airport (private aviation for regional trips) are all accessible without leaving the Fort Lauderdale area.
This context matters because Andare is not a self-contained resort-residence. It is a residence within a neighborhood. Your life at Andare is not primarily defined by building amenities, it is defined by proximity to the culture, food, and urban energy of Las Olas.
Frequently Asked Questions
What is Pininfarina’s connection to automotive design?
Pininfarina is best known for designing some of the most iconic luxury automobiles in history, including the original Ferrari, legendary Maseratis, and multiple Rolls-Royces. Founded in 1930, the company has designed more than 1,300 automotive and mobility projects over nine decades. This is their first residential tower.
When will Andare be completed?
Andare is currently in pre-construction. Specific completion dates are available from the developer’s sales team at the Las Olas Boulevard sales gallery. Contact me for current timeline information.
How does Andare compare to Four Seasons or Edition Residences?
Both are oceanfront branded resort-residences with hospitality service and resort-level amenities. Andare is a riverfront design-forward residence without branded hotel management. If you want resort living, Four Seasons and Edition are the choice. If you want designed urban living on Las Olas, Andare is the choice.
Is Andare a boutique building with limited units?
Andare has 163 residences, which is a mid-sized building. The residences range from two to four bedrooms, approximately 1,812 to over 4,320 square feet. This is larger than a true boutique tower but smaller than many Fort Lauderdale residential buildings.
What makes Pininfarina’s design approach different from other luxury residential architects?
Pininfarina brings 96 years of automotive design philosophy to residential architecture. The focus is on timeless style, functional beauty, and spatial coherence rather than amenity accumulation. Every design decision, from lighting to material transitions to view framing, reflects this design intent. Most luxury residential construction uses standard packages; Andare is designed as a unified whole.
Can I visit a model residence before purchasing?
Yes. Andare has a sales gallery at 521 E Las Olas Boulevard, Fort Lauderdale, where you can tour model residences and discuss floor plans with the sales team. Contact information is available through the building’s website.
Is Andare on the ocean or the beach?
Andare is on the New River (Intracoastal waterway), not the Atlantic Ocean. The residences have Intracoastal and river views, not oceanfront beach views. This is a key distinction in understanding the building’s positioning.
What is the restaurant and cultural scene like near Andare?
Las Olas Boulevard within walking distance of Andare includes 24+ acclaimed restaurants (Casablanca Café, Casa d’Angelo, Louie Bossi, Steak 954, Rivertail, and many others), art galleries, museums including the NSU Museum of Art, the Broward Center for the Performing Arts, and the Riverwalk Linear Park along the New River.
How does this compare to Bentley Residences in Sunny Isles Beach?
Both are branded pre-construction towers with global design authority. Bentley competes on technological innovation (the Dezervator car elevator) and automotive culture; Andare competes on design philosophy and urban positioning. Bentley is oceanfront in Sunny Isles; Andare is riverfront on Las Olas. Both are compelling but serve different buyer motivations.
Is smart home technology included?
Yes. Integrated smart home technology is included in all Andare residences, allowing residents to manage climate, lighting, and other systems. The technology is concealed and designed to support the living experience rather than dominate it.
What is included in the amenity spaces?
Amenities across three levels include two swimming pools, private cabanas, sun decks, hot tubs, a world-class spa with sauna and treatment rooms, a state-of-the-art fitness center, Pilates and yoga studios, a rooftop restaurant and dining facilities, private conference rooms, a sports lounge, a children’s playroom, and residents’ lounges. All designed with attention to how residents actually use the spaces.
Ready to Explore Andare Residences?
Andare Residences represents a singular opportunity in Fort Lauderdale’s residential landscape. Pininfarina’s design philosophy applied to residential architecture is not a marketing exercise; it is a fundamental rethinking of how people live in a high-rise. The building’s positioning on Las Olas riverfront in one of Fort Lauderdale’s most walkable and culturally dynamic neighborhoods completes the proposition.
This is a pre-construction opportunity for buyers who value design authority, urban positioning, and the coherence of spaces designed by a 96-year-old global design institution.
I specialize in Fort Lauderdale’s luxury residential market across oceanfront resort-residences like Four Seasons Fort Lauderdale and Auberge Beach Residences, ultra-luxury penthouses like Pier Sixty-Six Residences, and urban downtown properties across the waterfront. Andare represents a distinct category: design-forward urban residence.
If you want to explore Andare, understand how it compares to other Fort Lauderdale ultra-luxury options, or discuss what a pre-construction purchase actually entails, I’m here to walk you through the decision process.
Contact me directly for a personalized conversation about whether Andare fits your lifestyle and investment thesis, or to arrange a visit to the Las Olas sales gallery and model residences.
📞 Call or text: 305.978.7704
📧 Email: AColeman@onesothebysrealty.com
🌐 Explore more Fort Lauderdale luxury penthouse residences
🌐 Search Fort Lauderdale oceanfront and waterfront homes
Related Fort Lauderdale Residences:
If you’re evaluating Fort Lauderdale’s ultra-luxury residential options, here are the key competitive set buildings worth understanding:
Oceanfront Resort-Residences: Four Seasons Fort Lauderdale, Edition Residences Fort Lauderdale, Ritz-Carlton Fort Lauderdale Beach, and Auberge Beach Residences & Spa represent the oceanfront resort-residence category, each with distinctive positioning and amenity profiles.
Ultra-Luxury Penthouse: Pier Sixty-Six Residences (ONE Sotheby’s International Realty is the sales team) offers the penthouse-focused ultra-luxury positioning on the Intracoastal.
Downtown/Waterfront: 100 Las Olas, Paramount Fort Lauderdale, and Sixth Rio represent downtown/Intracoastal positioning, all delivered buildings with active resale markets.
Branded Oceanfront Alternative: St. Regis Residences Fort Lauderdale Beach offers oceanfront branded living if that positioning aligns with your lifestyle.
Understanding each building’s positioning, location, and buyer profile is essential to making the right choice for your situation. Each serves a distinct market and a distinct buyer motivation.
Contact: 305.978.7704 · AColeman@onesothebysrealty.com
Information provided is for informational purposes only and subject to change without notice. Pre-construction timelines, specifications, pricing, and availability are based on developer representations and subject to change. Verify all details directly with the developer’s sales team or your legal and financial advisors prior to making any commitment or entering into a transaction.