


In January 2026, a four-bedroom residence at The Surf Club Four Seasons Residences in Surfside closed for $17 million. The same unit had traded in 2020 for $5.2 million. That transaction — a more-than-triple return in six years on one of the most storied beachfront addresses in the United States — tells you more about The Surf Club’s position in the Miami luxury market than any marketing brochure ever could.
The Surf Club is not a building that needs to be introduced in Miami. It was established in 1930 as one of the most exclusive private clubs in the United States — a Collins Avenue oceanfront destination that attracted European royalty, American industrialists, and Hollywood figures for nearly a century, with a guest list that included Winston Churchill, Frank Sinatra, Elizabeth Taylor, and Noël Coward. When Fort Partners acquired the property and reimagined it as a luxury residential and hotel development, they did not simply build a luxury condo tower. They preserved nearly a century of social history and wrapped it in two 12-story residential towers designed by Pritzker Prize-winning architect Richard Meier.
As a luxury real estate specialist with One Sotheby’s International Realty, I represent buyers at The Surf Club and across the Surfside and Bal Harbour corridor. This is the complete guide to one of the most significant luxury addresses in South Florida.
What Is The Surf Club Four Seasons Residences?
The Surf Club Four Seasons Residences is a two-tower ultra-luxury development at 9001 and 9111 Collins Avenue in Surfside, Florida — a small, incorporated municipality immediately south of Bal Harbour and immediately north of Miami Beach. The development was completed in 2017 and was developed by Fort Partners, the luxury hospitality and residential development company led by Nadim Ashi, whose portfolio also includes Four Seasons Hotels and Resorts properties across the United States.
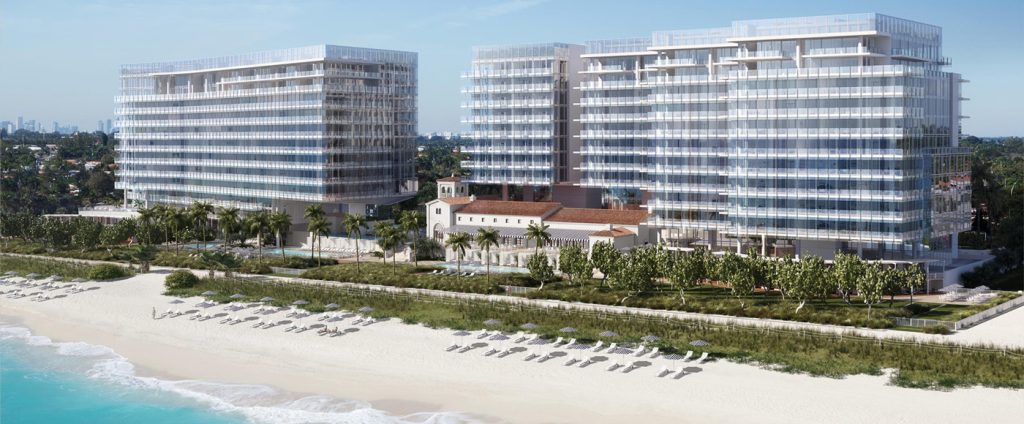
The development consists of two 12-story residential towers containing approximately 150 private residences in total, flanking a restored 80-room Four Seasons Hotel that is integrated into the historic Russell Pancoast-designed Surf Club building of 1930. Architecture and interior design are by Richard Meier — the New York-based Pritzker Prize laureate responsible for the Getty Center in Los Angeles, the Jubilee Church in Rome, and the Perry Street residential towers in New York — in collaboration with Miami-based architect Kobi Karp and interiors by Lee Mindel.
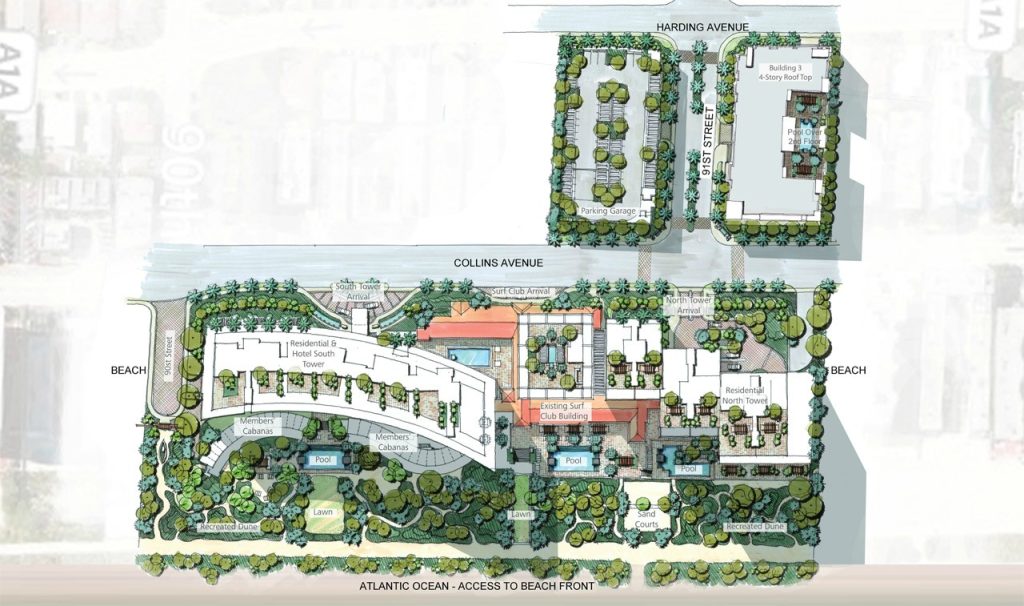
The development sits on 9 acres of oceanfront gardens and pathways — one of the largest private residential and hotel land footprints on the Collins Avenue beachfront — with 965 feet of Atlantic Ocean frontage. That figure — 965 feet — is larger than the frontage of most resort hotels on the Florida coast, and it is the single most important physical asset of the development from a lifestyle and investment standpoint.
The History: From Vanderbilt’s Private Club to Fort Partners’ Masterpiece
Understanding The Surf Club’s history is not merely context — it is the primary reason the building commands the premium it does over comparable Surfside and Bal Harbour addresses.
The Surf Club was founded in 1930 by Harvey Firestone, the tire magnate, and quickly became the most exclusive private membership club on the Florida coast. The original building — designed by architect Russell Pancoast in the Mediterranean Revival style — sat on 9 acres of oceanfront land and served as the social hub for a guest list that was genuinely extraordinary by any standard. Winston Churchill wrote parts of his memoirs at The Surf Club. The Duke and Duchess of Windsor visited regularly. Frank Sinatra, Elizabeth Taylor, and the Rat Pack were members. European royalty and American industrial dynasties treated The Surf Club as their Florida home.
The club operated continuously from 1930 through the late 20th century before eventually closing as the surrounding Surfside neighborhood evolved. When Fort Partners acquired the property, the decision to preserve the original 1930 Russell Pancoast building rather than demolish it — and to integrate a Four Seasons Hotel into its historic footprint — was not merely a preservation decision. It was the investment decision that gives The Surf Club its pricing power over every other building on the Collins Avenue corridor.
The $17 million January 2026 transaction — a unit that tripled in value from its 2020 price — is the clearest available signal of what that historical legacy translates to in the resale market. Buyers are not simply purchasing square footage on the Surfside beachfront. They are purchasing a share of one of the most historically significant addresses on the Atlantic Coast.
Richard Meier’s design approach to the new residential towers reflects his deep respect for the historic building at their center. The two white towers — characteristic of Meier’s signature use of white enameled panels and glass — are deliberately restrained in their relationship to the historic club building, allowing the 1930 structure to remain the visual anchor of the development rather than being overwhelmed by the towers on either side.
Richard Meier: The Pritzker Prize Architect Behind The Towers
The Surf Club Four Seasons is only the second building in this guide series with a Pritzker Prize architect — the first being Jade Signature’s Herzog & de Meuron. Understanding Richard Meier’s specific contribution to The Surf Club helps buyers evaluate why the architectural pedigree commands the premium it does in the resale market.
Richard Meier received the Pritzker Architecture Prize in 1984 — the youngest recipient in the award’s history at that time. His work is defined by three recurring elements: white surfaces that engage with natural light, rigorous geometric order, and the deliberate manipulation of indoor-outdoor relationships. The Getty Center in Los Angeles — arguably the most visited cultural institution in the United States — is his most recognized work. The Jubilee Church in Rome, the Stadthaus Ulm in Germany, and the Barcelona Museum of Contemporary Art are among his most celebrated institutional contributions.
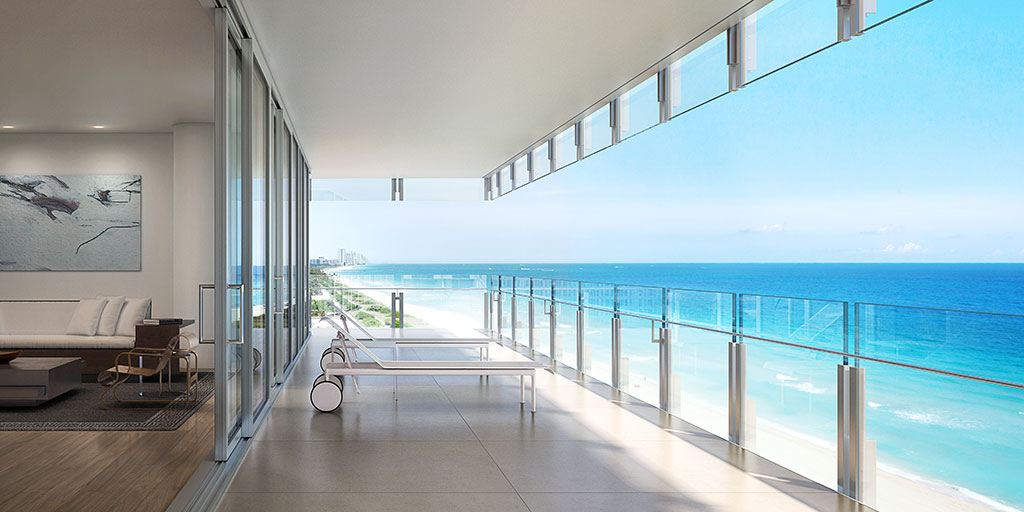
At The Surf Club, Meier’s signature white is everywhere — the tower facades, the lobby volumes, the terrace railings — creating a visual consistency between the two residential towers that frames the historic coral-and-terracotta Surf Club building at the center with deliberate restraint. The interiors — also designed by Meier with Lee Mindel — carry the same white-and-natural-light philosophy through floor-to-ceiling glass walls, honed Italian Travertine flooring, and a material palette that ages gracefully rather than dating quickly.
The result is a building that is immediately identifiable as Meier’s work from the beach — and that commands the same architectural premium in its resale market that Jade Signature commands in Sunny Isles Beach for the same reason: buyers who understand design quality know what a Pritzker Prize architect brings to a residential building, and they pay for it consistently over time.
The Residences: 150 Ocean-Forward Homes Across Two Towers
The Surf Club Four Seasons Residences contains approximately 150 private condominiums across two 12-story towers — 9001 Collins Avenue to the south and 9111 Collins Avenue to the north — with 51 unique floor plans across the full development. That variety in floor plan design reflects Meier’s residential philosophy: no two residences should be identical, and every home should have a specific relationship to light, view, and the historic site at its center.
Residences range from 1,800 to 7,800 square feet across two, three, four, and five-bedroom configurations, with 14 penthouse residences — some featuring private swimming pools and private rooftop terraces — at the buildings’ upper floors. Numerous corner residences deliver simultaneous Atlantic Ocean and Biscayne Bay views, with sunrise-to-sunset exposure across both water bodies from a single residence.
Standard specifications across all residences include:
- Private elevator entry direct to each residence — no shared corridors
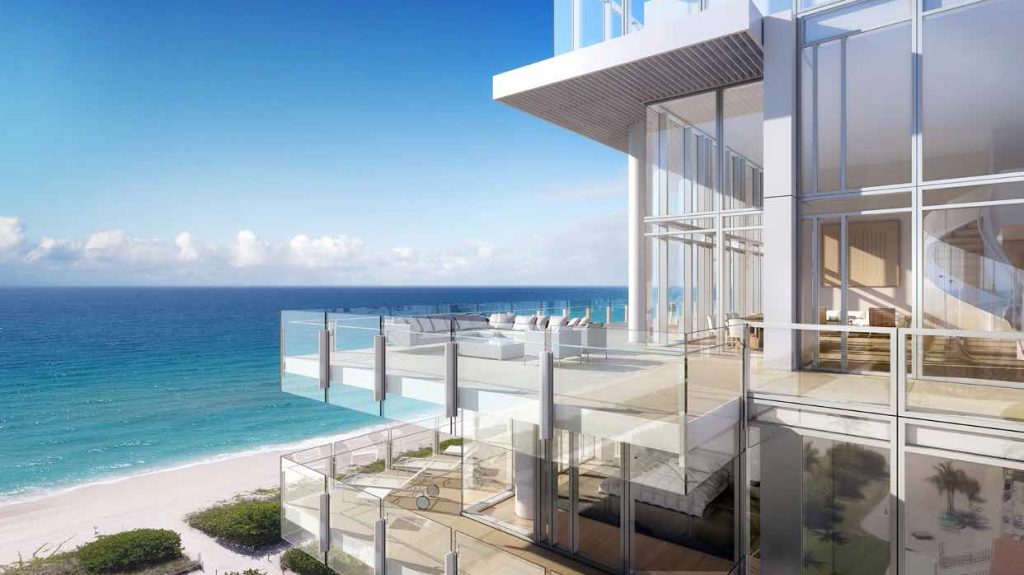
- Floor-to-ceiling impact-resistant glass walls — virtually the entire exterior wall is glass
- Ceilings up to 20 feet in height on select residences and penthouses
- Terraces up to 18 feet deep — among the deepest private outdoor spaces of any Surfside building
- Honed vein-cut Italian Travertine flooring throughout all living areas
- Richard Meier-selected finishes, materials, color palette, hardware, and interior details throughout
- Spacious master suites with two master baths and two dressing rooms with custom closets
- Expansive bathrooms with freestanding sculptural bathtubs
- Custom Boffi high-lacquer cabinetry kitchens with Corian countertops and monolithic sinks
- Six-burner gas cooktop with true exhaust kitchen hood
- Miele and Sub-Zero full appliance packages throughout
- Back-up power for cold storage
- Full-size washer and dryer in dedicated laundry rooms
Hotel residences — a subset of the total unit count that participates in the Four Seasons hotel rental program — feature custom Joseph Dirand-designed furniture as an additional finish specification layer. Dirand is one of Paris’s most celebrated interior designers, whose portfolio includes some of the most photographed hospitality and residential interiors in the world. For buyers who want the option of placing their unit in the hotel rental program, the Dirand furniture specification adds both aesthetic quality and an efficient rental-ready delivery.
The rental program option is a meaningful distinguishing feature at The Surf Club. Owners who choose to participate can place their residence in the Four Seasons hotel rental program and generate income when not personally using the unit. The Four Seasons management team handles the operational complexity — cleaning, guest services, booking — and the owner receives their share of the rental income without managing the property themselves. For buyers whose primary residence is not in Miami and who want their Surfside unit to be a productive asset during their absence, this option is genuinely valuable.
Pricing: What Does The Surf Club Four Seasons Cost in 2026?
As of May 26, 2026, active listings at The Surf Club Four Seasons Residences range from $5,700,000 to $31,900,000 — the most current pricing data available for the building.
The January 2026 transaction — unit S-305, a 4,323 square foot four-bedroom ocean walk-through with multiple terraces, closing at $17,000,000 — is the most instructive single data point in the current pricing picture. The unit was originally listed at approximately $18.75 million in mid-2025, closing at $17 million in January 2026 — a list-to-sell ratio of approximately 91%, consistent with the building’s historical negotiating dynamic.
The triple appreciation from $5.2 million in 2020 to $17 million in January 2026 is not an outlier — it is the pattern at The Surf Club. The combination of the historic site, the Richard Meier architecture, and the Four Seasons service infrastructure has produced one of the most consistent appreciation track records of any building in the Surfside and Bal Harbour corridor.
On a price-per-square-foot basis, the January 2026 transaction — $17 million on 4,323 square feet — equals approximately $3,934 per square foot. That figure is comparable to Rivage Residences Bal Harbour’s $3,925 per square foot average — and it is being achieved in a building that has been delivering for nine years, without the pre-construction premium that Rivage commands for being brand new.
The pricing range across active listings — $5.7 million to $31.9 million — reflects the full spectrum from smaller two-bedroom configurations at the entry tier to upper-floor penthouse residences with private pools and the most expansive Atlantic and Bay views. There is also a unit listed at $38.2 million — the highest listing in the building’s current cycle — as the ceiling of the market.
For buyers who track the Bal Harbour corridor from Oceana to Rivage, The Surf Club’s pricing at the premium tier confirms that the Surfside address trades at prices consistent with the best of Bal Harbour — a signal that the historic site and Four Seasons brand together produce a value anchor that is location-agnostic within the North Beach corridor.
Amenities: 9 Acres, 965 Feet of Ocean, and Five-Star Hotel Service
The amenity offering at The Surf Club Four Seasons Residences is defined by one number above all others: 965 feet. That is the length of private Atlantic Ocean beachfront that the 9-acre development controls — more than any residential building in this guide series, including the Estates at Acqualina’s 502 feet and Rivage’s 200 feet.
The full amenity offering across the development includes:
Beach and outdoor:
- 965 feet of private Atlantic Ocean beachfront with full Four Seasons beach service — attendants, chairs, umbrellas, food and beverage delivery on the sand
- More than 40 private beach cabanas — available for residents and hotel guests
- Four swimming pools across the development, including residential-exclusive and shared pools
- 9 acres of oceanfront gardens and landscaped pathways — the largest private residential outdoor space on the Surfside beachfront
Dining:
- Two restaurants on the property — including the Thomas Keller-associated Le Sirenuse Miami, the Italian restaurant that has become one of the most acclaimed dining destinations in the entire South Florida corridor
- In-residence dining available from the building’s restaurant and kitchen teams — Four Seasons room service standards applied to your private residence
Wellness and fitness:
- Full-service Four Seasons spa with treatment rooms, sauna, steam, and relaxation areas
- State-of-the-art fitness center
- Four Seasons fitness programming and wellness concierge
Services:
- Dedicated Director of Residences and Four Seasons Residential Concierge for residential owners specifically
- 24-hour doorman and bellman services
- Emergency repair and building management on call
- Closed-circuit camera security throughout
- In-residence services including dining, event catering, spa services, laundry, valet, and grocery provisioning
- Separate residential lobbies in each tower — residents do not share the hotel lobby arrival experience
- Guest suites available for visiting family and friends
The Le Sirenuse Miami restaurant — a partnership with the legendary Positano hotel on Italy’s Amalfi Coast — is the building’s most significant lifestyle infrastructure addition beyond the hotel brand itself. Le Sirenuse is one of the most sought-after restaurant reservations in Miami, attracting diners from across South Florida who are not residents of The Surf Club. Having that dining experience on your own property — accessible with a two-minute walk rather than a reservation attempt and a cross-town drive — is a lifestyle advantage that no press release adequately communicates.
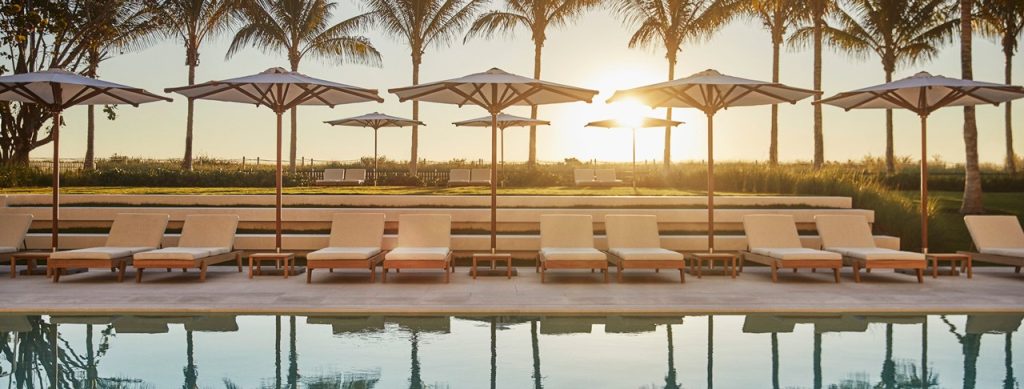
The separation of residential and hotel access — separate lobbies, separate concierge teams, separate pools — is one of the features that most distinguishes The Surf Club from hotel-branded buildings where the hotel component is visibly present in every resident’s daily experience. At The Surf Club, the residential experience is entirely private, and the hotel infrastructure is accessible on demand, not imposed on residents who prefer their quiet.
Location: Surfside — The Quiet Between Bal Harbour and Miami Beach
At 9001 and 9111 Collins Avenue, The Surf Club sits at the heart of Surfside — the small, incorporated municipality that occupies the 1.2 square miles between Bal Harbour to the north and Miami Beach to the south. Surfside is deliberately quiet — there are no nightclubs, no major retail corridors, and no through-traffic destination that would bring external crowd pressure to the neighborhood. It exists primarily for its residents and their guests.
The Surf Club’s Surfside positioning gives it access to two of the most significant amenity assets on the North Beach corridor:
Bal Harbour Shops — five minutes north — the most productive retail center per square foot in the United States, home to Chanel, Hermès, Prada, Valentino, Cartier, and every significant global luxury brand. The ability to walk or take a short drive to one of the world’s greatest luxury retail concentrations from a residential address in Surfside is a lifestyle advantage that the building’s buyers specifically value.
Miami Beach — five minutes south — providing the dining, culture, and nightlife infrastructure of one of the world’s most globally recognized resort cities without requiring that residents live in its density and intensity.
From 9001 Collins Avenue, residents are:
- Twenty minutes from Miami International Airport
- Fifteen minutes from Fort Lauderdale-Hollywood International Airport
- Twenty minutes from Brickell and Downtown Miami
- Twenty-five minutes from the Miami Design District
The dual-airport access — equidistant between MIA and FLL — is a practical advantage for buyers with global travel demands and private aviation users navigating both airports regularly.
The Seaway Extension: What It Means for The Surf Club Ecosystem
The Surf Club development has evolved beyond the original two residential towers with the introduction of Seaway at The Surf Club — a newer extension of the ecosystem that has generated record-setting transactions and kept the Surfside corridor in the national luxury market spotlight.
Seaway represents the most private and highest-priced extension of The Surf Club ecosystem, with transactions in the Seaway development reinforcing the area’s pricing power at levels that have attracted Wall Street Journal coverage. For buyers evaluating The Surf Club Four Seasons original towers versus the Seaway extension, the original towers offer more established resale liquidity and a proven pricing track record, while Seaway represents a newer, more exclusive tier within the same ecosystem.
The combination of The Surf Club Four Seasons, Seaway, and the neighboring Surf House development — an 11-story boutique tower by Kobi Karp featuring 19 oversized residences — is transforming the Collins Avenue block between Bal Harbour and Miami Beach into the most concentrated ultra-luxury residential cluster outside of the Dezer corridor in Sunny Isles Beach.
The Surf Club vs. the Competition
The Surf Club vs. Oceana Bal Harbour: The most natural Bal Harbour corridor comparison. Oceana is fully delivered, with a strong resale market and the appreciation track record that serves as Rivage’s primary investment benchmark. The Surf Club offers the Four Seasons service infrastructure and the 1930 historic site — lifestyle advantages that Oceana, as a purpose-built condo tower, cannot replicate. Pricing at the premium tier is comparable between the two buildings.
The Surf Club vs. Rivage Residences Bal Harbour: The most discussed current comparison in the North Beach corridor. Rivage is pre-construction — delivering in 2027, pricing at $3,925 per square foot average, 61 ultra-boutique residences, and SOM architecture. The Surf Club is fully delivered, with an established resale market and the $17M triple-return transaction as its most recent pricing benchmark. Buyers choosing between them are deciding between the certainty of a delivered building with proven appreciation and the ambition of the most architecturally significant new building in Bal Harbour’s history. Both are defensible positions.
The Surf Club vs. Jade Signature: The comparison that most design-forward buyers make when evaluating a Pritzker Prize architect building in each corridor. Jade Signature by Herzog & de Meuron in Sunny Isles Beach. The Surf Club by Richard Meier in Surfside. Both buildings carry the same architectural pedigree credential. The Surf Club adds the Four Seasons hotel infrastructure and the 1930 historic site. Jade Signature adds a lower entry price per square foot and a more active resale market by volume. Buyers choosing between them are making a neighborhood choice — Sunny Isles Beach versus Surfside — at least as much as an architectural one.
Investment Outlook: The Triple Return and What Comes Next
The January 2026 $17 million transaction — a more-than-triple return from the 2020 purchase price of $5.2 million — is the defining investment data point for The Surf Club in the current cycle. But the triple return is not the ceiling of what the building has demonstrated; it is one data point in a consistent pattern of appreciation driven by structural factors that have not changed.
Those structural factors: the 9-acre site on 965 feet of oceanfront beachfront cannot be replicated in Surfside — there is no comparable land footprint available for future development. The Four Seasons brand provides the service infrastructure, rental program access, and global brand recognition that support both premium pricing and consistent rental yield when owners participate in the hotel program. The Richard Meier architectural pedigree ensures a buyer pool that is specifically motivated by design quality and willing to pay a premium for it over comparable square footage in non-architect-designed buildings.
At the $5.7 million entry point for current active listings, buyers are entering a building with a nine-year track record of strong appreciation, at a price per square foot that — when recent transactions are analyzed — is consistent with Rivage’s $3,925 per square foot average for a building that delivers the certainty of occupancy today rather than the uncertainty of 2027 pre-construction delivery.
For the Four Seasons hotel rental program participants, the income generated during periods of non-occupancy provides a meaningful carry offset — particularly for international buyers who visit their Surfside residence for weeks or months annually and want the unit to be productive during their absence. The Four Seasons brand’s occupancy rates and average daily rate performance provide a rental yield that consistently outperforms comparable non-hotel-managed buildings in the same corridor.
Frequently Asked Questions
What is the price range at The Surf Club Four Seasons Residences in 2026?
As of May 26, 2026, active listings range from $5,700,000 to $31,900,000. The most recent major transaction — unit S-305, a 4,323 square foot four-bedroom — closed in January 2026 at $17,000,000, representing a more-than-triple return from its 2020 purchase price of $5.2 million.
Who designed The Surf Club Four Seasons Residences?
The Surf Club Four Seasons Residences was designed by Richard Meier — the Pritzker Prize-winning architect responsible for the Getty Center in Los Angeles and the Jubilee Church in Rome — in collaboration with Miami-based architect Kobi Karp. Interior design is by Richard Meier and Lee Mindel, with hotel residences featuring custom Joseph Dirand-designed furniture.
How many residences are in The Surf Club Four Seasons?
The Surf Club Four Seasons contains approximately 150 private residences across two 12-story towers — 9001 Collins Avenue and 9111 Collins Avenue — with 51 unique floor plans and 14 penthouse residences.
When was The Surf Club Four Seasons completed?
The Surf Club Four Seasons was completed and delivered in 2017. It has now established a nine-year resale track record with some of the strongest per-square-foot appreciation in the Surfside and Bal Harbour corridor. The median sale price per square foot is $4,420 psf, with the North penthouse 6 selling for $44 million ($7,949 psf).
How much beach frontage does The Surf Club have?
The Surf Club development sits on 9 acres of oceanfront property with 965 linear feet of private Atlantic Ocean beachfront — one of the largest private residential beach frontages on the Collins Avenue corridor.
Can I rent out my Surf Club Four Seasons residence?
Yes — owners at The Surf Club have the option to participate in the Four Seasons hotel rental program, placing their residence in the hotel’s inventory when not personally in use. The Four Seasons management team handles all operational complexity, and owners receive their share of rental income. This program is optional — owners can also choose to maintain their residence as purely private.
What is the historic significance of The Surf Club site?
The original Surf Club was founded in 1930 and became one of the most exclusive private clubs in the United States, hosting Winston Churchill, Frank Sinatra, Elizabeth Taylor, the Duke and Duchess of Windsor, and European royalty over nearly a century of operation. The 1930 Russell Pancoast-designed building has been preserved and integrated into the Four Seasons Hotel at the center of the current development.
Who developed The Surf Club Four Seasons Residences?
The Surf Club was developed by Fort Partners — the luxury hospitality and residential development company led by Nadim Ashi, whose portfolio includes Four Seasons Hotels and Resorts properties across the United States.
Ready to Explore The Surf Club Four Seasons Residences?
The Surf Club is the building where nine decades of social history, a Pritzker Prize architect, 965 feet of private ocean beach, and a Four Seasons service infrastructure converge on 9 acres in Surfside — and where the January 2026 resale market confirmed that convergence is worth a more-than-triple return in six years. For buyers evaluating the North Beach corridor from Surfside through Bal Harbour, The Surf Club remains the reference standard that every other building is measured against.
I am Ashton Coleman, a luxury real estate specialist with One Sotheby’s International Realty, holding the Certified Luxury Home Marketing Specialist (CLHMS) Million Dollar Guild designation, Certified Negotiation Expert (CNE), Transnational Referral Certification (TRC), and Resort & Second-Home Property Specialist (RSPS) designations. I represent buyers and sellers at The Surf Club and across the full Surfside and Bal Harbour luxury corridor.
View current floor plans, pricing, and available residences at The Surf Club Four Seasons Residences, or contact me directly for a current availability matrix and frank market analysis before your next move.
📞 Call or text: 305.978.7704 📧 Email: AColeman@onesothebysrealty.com 🌐 Search all Surfside luxury condos at MiamiPenthousesandEstates.com
Information provided is for informational purposes only and subject to change without notice. Pricing and market data are current as of Q2 2026 and sourced from MLS records and publicly available transaction data. Verify all details with your legal and financial advisors prior to entering any transaction.